Satori
Satori
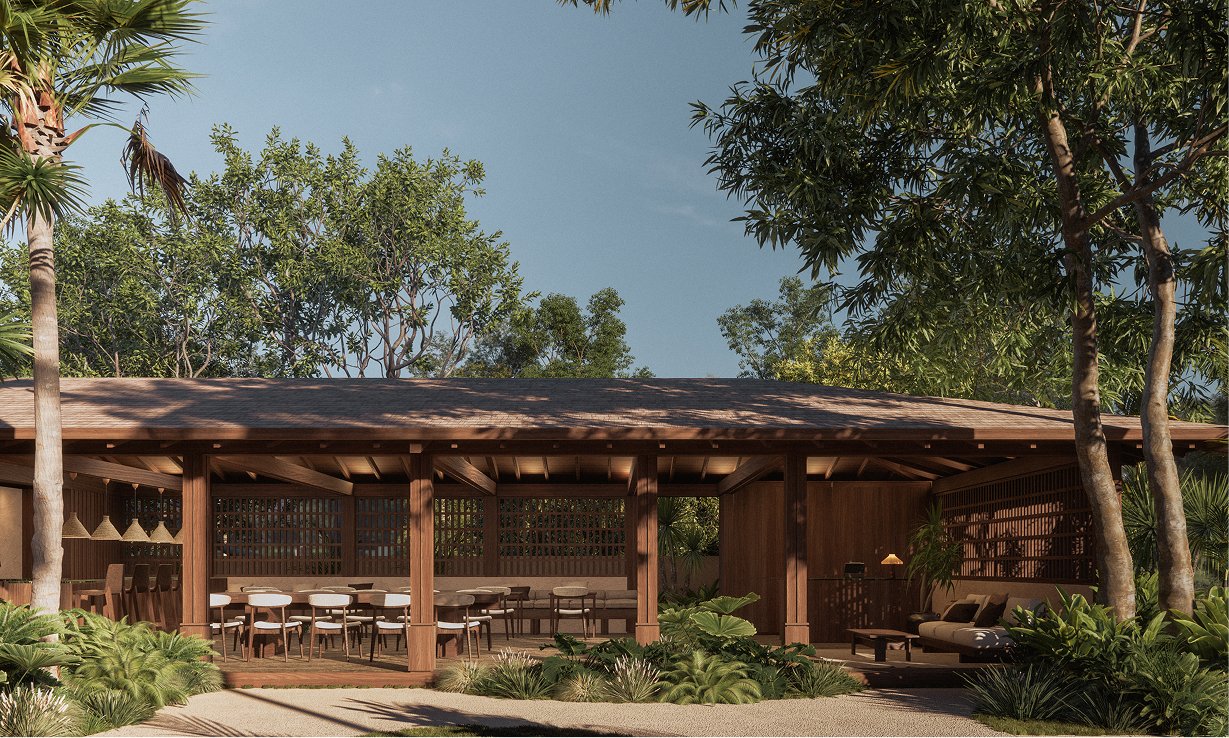
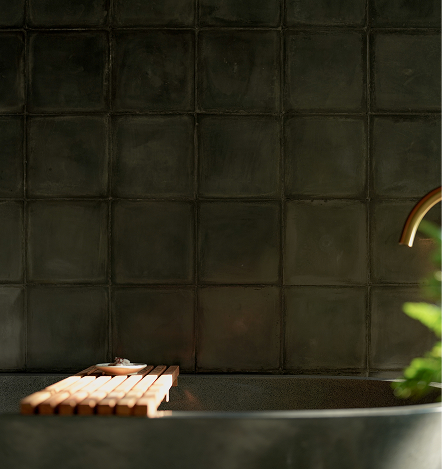
Satori House is a residential extension in Buwit, Bali, designed for a couple seeking a more private and nature-connected way of living. The project adds a master suite composed of a bedroom, walk-in wardrobe, and open bathroom, conceived as one continuous sequence of spaces flowing naturally from one to the next.
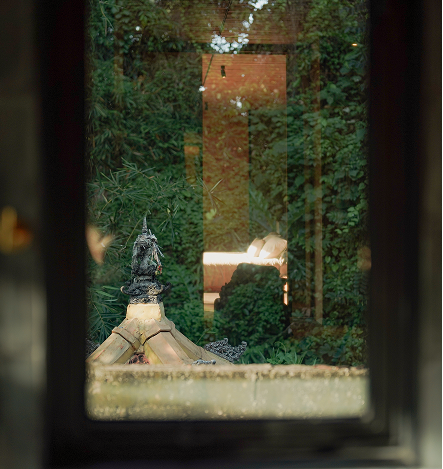
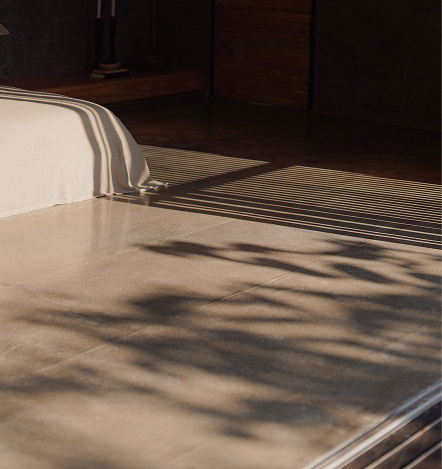
The extension grows from the existing home and becomes part of it. Large openings, natural light, and constant views of the surrounding vegetation create a calm atmosphere where indoor and outdoor living merge seamlessly. Careful orientation allows light, air, and vegetation to shape the experience of the home throughout the day.
our approach
The design was shaped through a careful dialogue between the existing house and the land. Working with a low-impact approach, we preserved as much of the site’s natural character as possible while positioning the new spaces to benefit from light, airflow, and views.
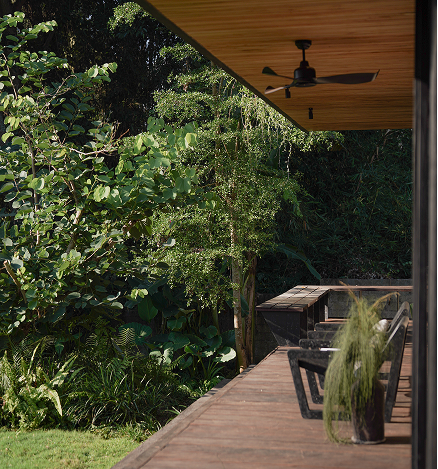
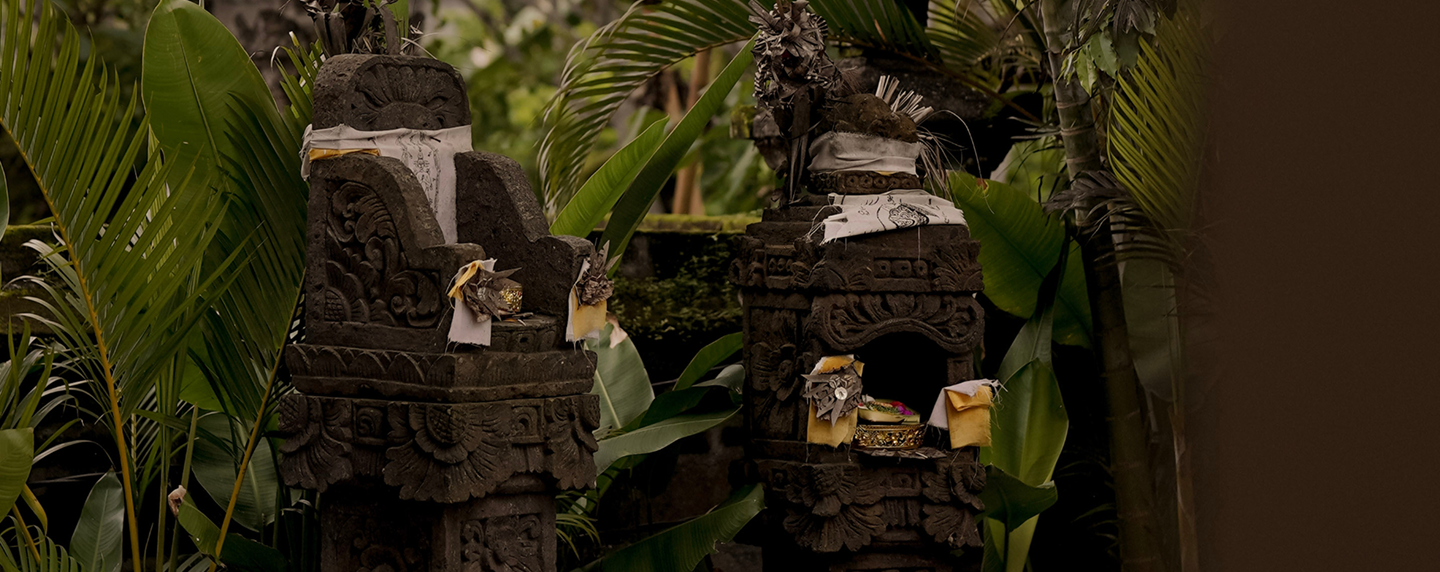
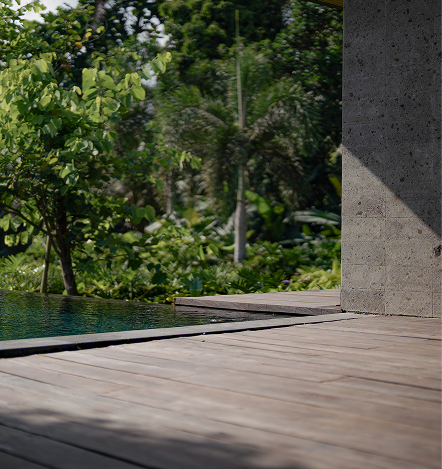
Inspired by traditional Balinese principles of spatial flow and orientation, the layout encourages a sense of ease, balance, and connection to nature. Satori House reflects our belief that architecture should feel rooted in its environment and support a slower, more intentional way of living.